


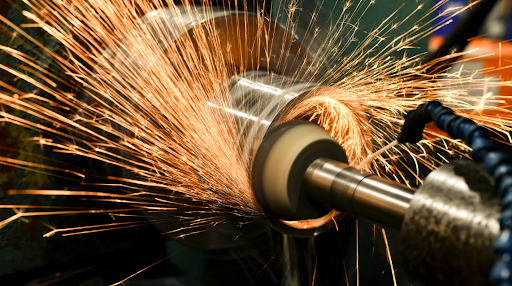
Cutting by itself is not the only way to get a perfect metal surface. Grinding is the finishing process that can make the difference when the component requires extremely smooth surfaces, tight dimensional tolerances, and precision geometry. Manufacturers can attain both appearance and functional performance enhancements by removing minute amounts of material through controlled abrasive action in CNC grinding. It can be used to achieve a very high degree of refinement of a finished part from an already machined part, for shafts, bores, tooling, molds, and precision mechanical parts.
- Why Grinding Creates Exceptionally Smooth Metal Surfaces
While efficient material removal, like milling and turning, is beneficial, the cutting action of the process can produce tool marks, ridges, or other surface irregularities. Grinding is similar to the last dimension, but takes a different approach, using an abrasive wheel with a large number of cutting particles. Every grain of abrasive material takes off a minute quantity of material, and the surface is refined step-by-step.
This controlled material removal is especially useful when there is a need to maintain a low surface roughness of a component. Precision grinding can be achieved Ra 0.2 μm under optimized conditions, and the surface roughness of typical production can be around Ra0.4-1.6 μm. The result that can be achieved will vary with the abrasive, material, condition of the wheel, machine setup, and process parameters.
- How Precision CNC Grinding Improves Metal Part Quality
Precision CNC grinding is a controlled finishing process that is used after turning or milling for parts that need a high level of dimensional accuracy. By using CNC control, grinding parameters and tool movements can be programmed according to the geometry and requirements of the part.
Tolerances of approximately ±0.005 mm can be attained under proper operating conditions. This type of control is necessary for parts where slight variations in size or geometry could impact fit-up, motion, sealing, or alignment. Our precision CNC grinding services can also enhance the roundness, flatness, concentricity, and bore geometry of a surface, not necessarily make it smoother.
- Choosing the Right Grinding Method for the Geometry
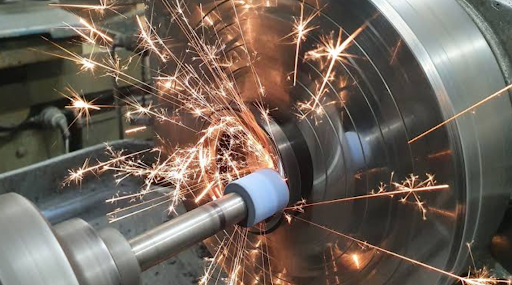
The grinding method should be the same as the shape and functional surfaces of the component. Surface grinding is suitable for flat faces, plates, mold parts, precision guide surfaces, etc. Cylindrical grinding is applicable for round external or internal features such as shafts, rods, sleeves, and bores.
Internal and external diameter grinding can be used to improve ID and OD dimensions without compromising critical relationships between mating surfaces. Centerless grinding is an alternative method of supporting the workpiece between a grinding wheel and a regulating wheel instead of on a central spindle. This is especially convenient for the manufacture of cylindrical parts.
- Matching Abrasives and Parameters to the Metal
To get a mirror-like finish, it is not enough to choose a sophisticated grinding machine. Wheel selection, cutting conditions, cooling, and finishing strategy are greatly dependent on the workpiece material. Processing methods may vary significantly for steel, stainless steel, aluminium, titanium, nickel alloys, carbide, and other engineering materials.
For hard steels and high-performance alloys that are difficult to cut, CBN or Diamond wheels may be necessary to achieve the cutting performance needed to make controlled material removal possible. The grinding parameters should also take into account the balance between stock removal and generation of heat. Surface integrity can be impacted by excessive heat, especially in heat-treated parts. Hence, the correct use of coolant, wheel dressing, feed rate, and depth of cut are important factors in the development of a good surface without harming the base material.
- Metal Parts That Benefit From Precision Grinding
Precision grinding is most valuable when surface condition and dimensional accuracy directly influence component performance. Common applications include:
- Precision shafts, spindles, and bearing journals
- Bushings, sleeves, pins, and hydraulic components
- Mold plates, die inserts, and tooling components
- Motor, transmission, gear, and actuator shafts
- Guide pins, rollers, and precision machine components
- Aerospace fittings and turbine-related components
- Surgical instruments and other precision medical parts
- Carbide tools and wear-resistant components
These applications often require more than an attractive appearance. A smoother surface can support proper contact between mating components, while controlled geometry can help maintain predictable mechanical performance.
- Turning a Machined Component Into a Refined Surface
Grinding is used more as a secondary operation and not as a substitute for traditional machining. Milling or turning can easily create the overall shape and geometry, with a controlled amount of material for later grinding. Next, the grinding process brings the critical surfaces close to their intended dimensions.
This is sensible when the surface finish or tolerance is desired that cannot be economically achieved by machining. It also enables manufacturers to focus the grinding effort on functional surfaces, rather than unnecessarily grinding the entire component. Careful process planning is important, as if too much material is ground off, cycle time will be increased, and if not enough material is removed, dimensional and surface flaws will not be corrected.
- Verifying Finish, Dimensions, and Surface Integrity
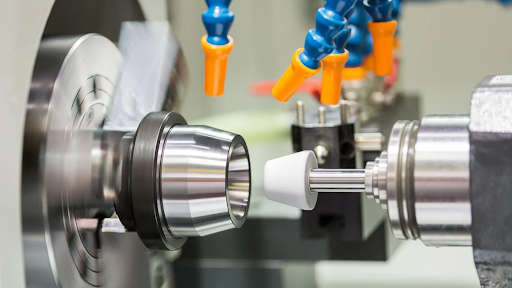
Objective inspection is required for a premium finish, not visual inspection only. Surface profilometers can be used to measure the roughness parameters, including Ra, to check if the finished surface is at the expected level of roughness. When close tolerances are required, coordinate measuring machines can measure the important geometric relationships and dimensions.
The material being used and the application for which the component is being used should also be taken into consideration during inspection. A bright finish does not necessarily indicate that the necessary roughness, roundness, flatness, or dimensional tolerance has been met. Therefore, dimensional and surface-quality inspections are incorporated as a part of the precision manufacturing process at 3ERP, and they work under ISO 9001:2015 quality management standards.
- Why CNC Grinding Matters for Precision Manufacturing
Controlled abrasive machining, proper equipment, process parameters, and inspection make it possible to obtain a mirror-like metal finish. CNC grinding is a sensible solution for manufacturers who need to achieve a high level of surface finishing after the initial machining process but still have strict dimensional specifications.
The finishing strategy should be thought of early in the design process for projects that include tight-tolerance shafts, precision bores, tooling, hardened parts, or other critical metal parts. 3ERP also offers CNC grinding services, and engineers can choose the suitable manufacturing route for prototypes and small quantity parts. Multiple machining and finishing options are available with 3ERP, allowing projects to be supported where surface refinement and dimensional precision are required to go hand-in-hand.
Conclusion
Mirror-like finishes are not just for looks—they can be the capstone of dimensional and surface refinement for challenging metal parts. Precision grinding can lower surface roughness, enhance critical dimensions, and provide tolerances that are not always possible with conventional machining processes. With the right grinding process, abrasive system, grinding parameters, and inspection method, the manufacturer can obtain high-quality and high-precision products that are ready for use in high-accuracy applications. This combination of surface quality and precision demanded by modern engineering will produce a controlled finishing process.
